<-- style PDP --> 3554 Concession 3, Clearview - Rural Resid for sale for $6,690,000
  • new
  • for sale
  • leased

3554 Concession 3

Clearview, Ontario, L0M 1G0 - Rural Clearview

$6,690,000

  • Neighbourhood

    Rural Clearview

  • Major Intersection

    Airport Road/County Road 42 and Nottawasaga Sideroad 3

  • Listed Since: 100 day(s)

  • Last update: 49 day(s) ago

Overview

  • Property Type

    Rural Resid, 2-Storey

  • Bedrooms

    6

  • Bathrooms

    5

  • Basement

    Full + Finished

  • Kitchen

    1

  • Total Parking

    10 (2 Other Garage)

  • Lot Size

    987.3x2549.09 (Feet)

  • Taxes

    $11,664.72 (2026)

  • Type

    Freehold

Property Description

Property description for 3554 Concession 3, Clearview

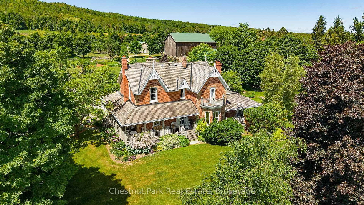
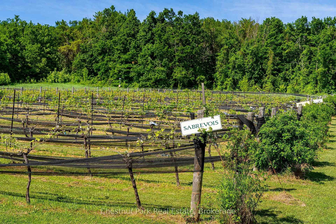
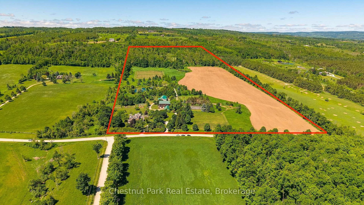
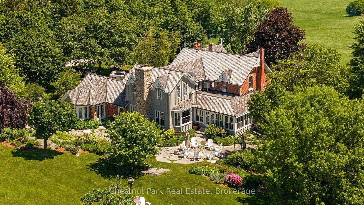
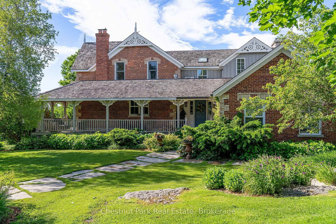
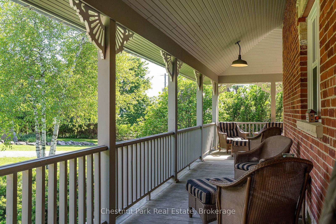
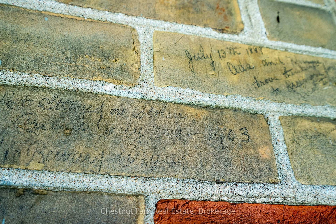
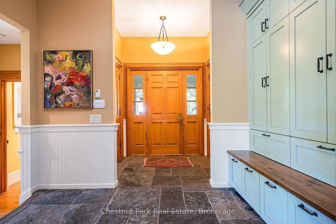
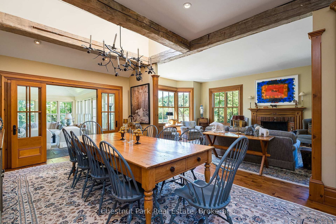
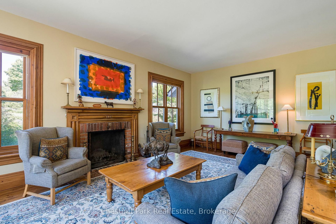
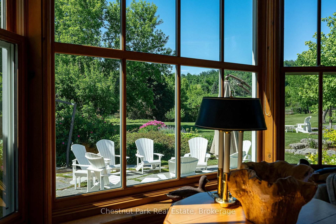
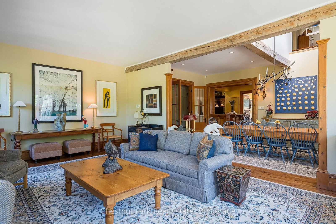
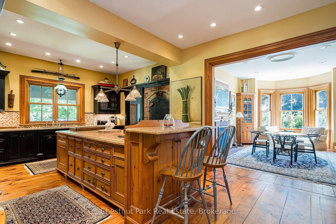
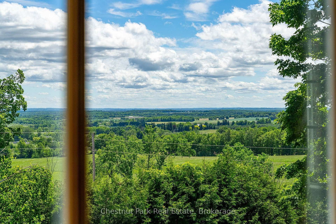
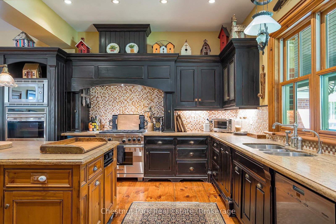
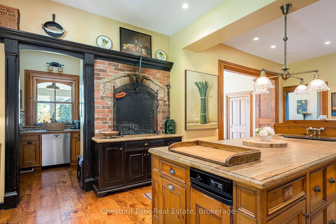
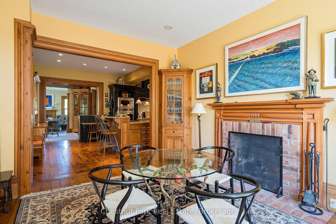
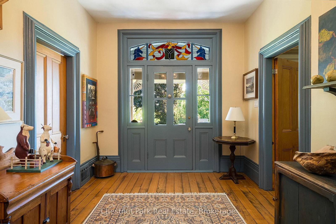
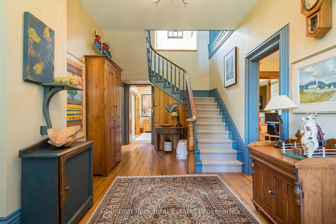
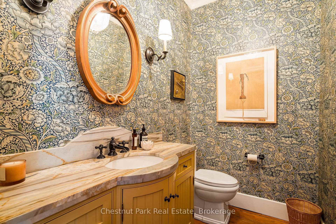
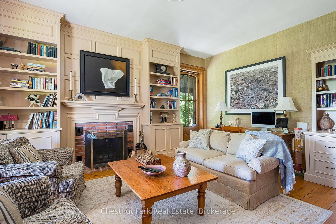
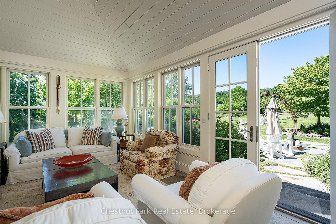
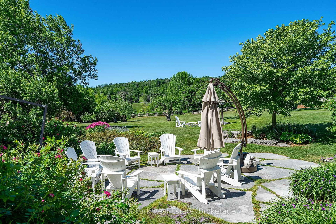
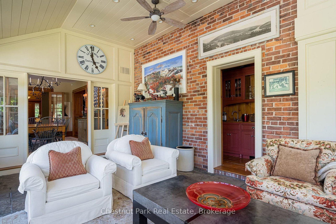
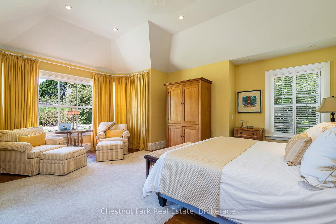
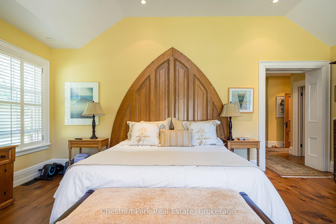
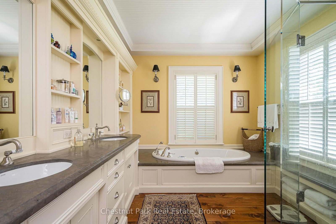
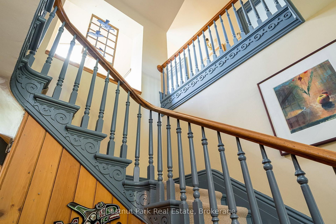
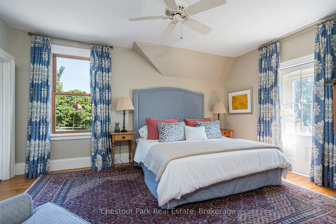
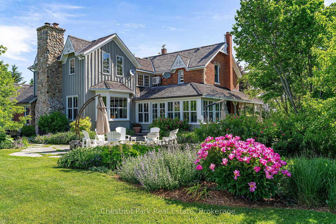
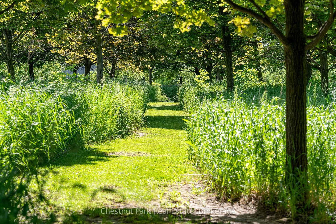
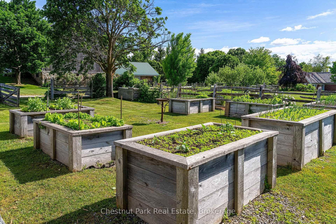
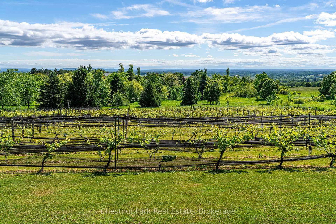
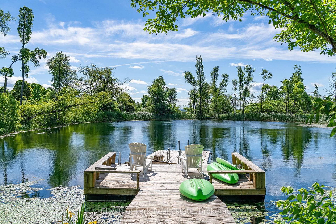
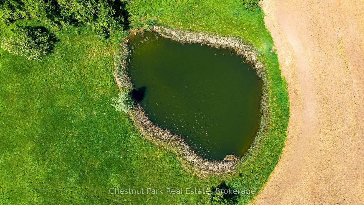
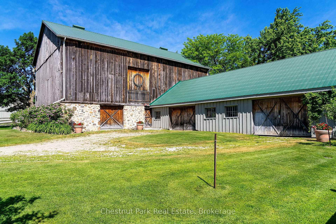
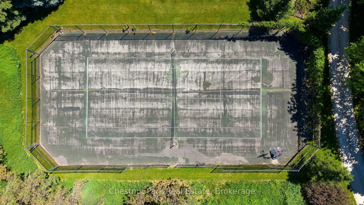
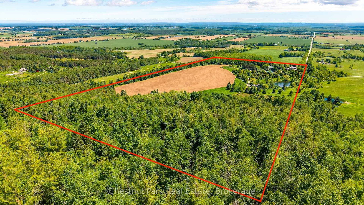
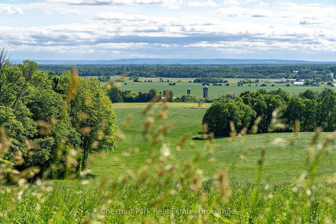
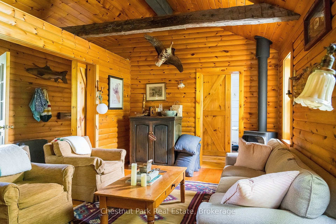
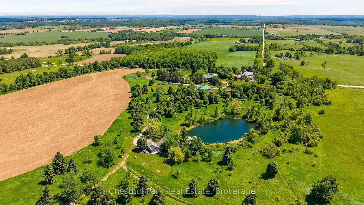
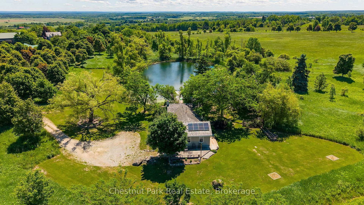
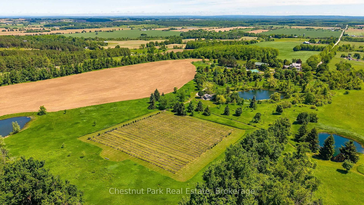
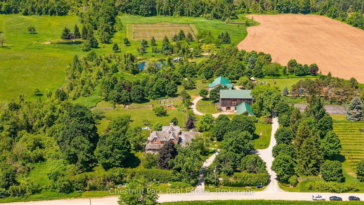
Welcome to Fairview Farm, a remarkable 57-acre country estate just minutes from Creemore, where history, natural beauty and an exceptional lifestyle come together in one extraordinary offering. Anchored by a beautifully restored Victorian residence dating back to 1895, the property offers 6 bedrooms, 5 bathrooms and over a century of character thoughtfully blended with modern comforts. Original pine floors, multiple fireplaces, expansive principal rooms and a main floor primary suite create a home that is both elegant and welcoming. The grounds are truly exceptional. Sweeping views across the surrounding countryside set the stage for a landscape that has evolved over generations. Towering mature trees, spectacular gardens, orchards, raised vegetable gardens, rolling lawns, naturalized meadows and centuries-old glacial boulders create a setting that feels both curated and timeless. More than one-third of the property is comprised of mature forest featuring white pine and black walnut trees. Two spring-fed ponds provide opportunities for recreation and quiet reflection, with bass and trout found in the main pond, while a natural spring supplies the home with abundant water year-round. A charming off-grid pond side cabin overlooking the water, complete with its own deck and fire pit, adds to the property's unique character and sense of place. Open table land, mature vineyards and a collection of historic outbuildings, including a bank barn and winery, further enrich the estate. Located on a quiet dead-end road just 8 minutes from Creemore and approximately 25 minutes from Collingwood, Fairview Farm offers complete privacy and convenient access to private golf, skiing, dining and four-season recreation. Minutes from the shops, restaurants and vibrant community of Creemore, it is a rare blend of convenience and countryside living. A rare opportunity to acquire one of the Creemore area's most significant country estates.

Listed by Chestnut Park Real Estate

  • MLS #

    S13462930

  • Sq. Ft

    3500-5000

  • Sq. Ft. Source

    MLS

  • Lot Irregularities

    n/a

  • Year Built

    100+

  • Pool

    None

  • Drive

    Circular

  • Garage

    Other, 2 spaces

  • Total Parking

    10

  • Family Room

    Y

  • Den

    Y

  • Exterior

    Brick

  • Fireplace

    Y

  • Roof

    Cedar, Shake

  • Foundation

    Stone

  • Elevator

    N

  • Water View

    n/a

  • Laundry Level

    Lower

  • Heat

    Forced Air

  • A/C

    Central Air

  • Water

    Other

  • Water Supply

    n/a

  • Sewers

    Septic

  • Central Vac

    Y

  • Dining

    6.06 x 4.21 ft Main level

    Vaulted Ceiling, Sw View

  • Living

    7.89 x 4.5 ft Main level

    Brick Fireplace, Sw View

  • Kitchen

    7.79 x 4.41 ft Main level

    Brick Fireplace, B/I Range, Granite Counter

  • Pantry

    3.01 x 2.45 ft Main level

    B/I Dishwasher

  • Breakfast

    5.66 x 3.94 ft Main level

    Brick Fireplace

  • Family

    5.73 x 4.31 ft Main level

    Brick Fireplace, B/I Shelves

  • Sunroom

    6.27 x 3.77 ft Main level

    W/O To Patio, Double Doors, West View

  • Primary

    5.9 x 5.78 ft Main level

    5 Pc Bath, West View

  • 2nd Br

    4.51 x 3.55 ft 2nd level

  • 3rd Br

    4.51 x 3.52 ft 2nd level

  • 4th Br

    4.89 x 3.93 ft 2nd level

  • 5th Br

    4.32 x 3.44 ft 2nd level

  • Br

    4.32 x 3.42 ft 2nd level

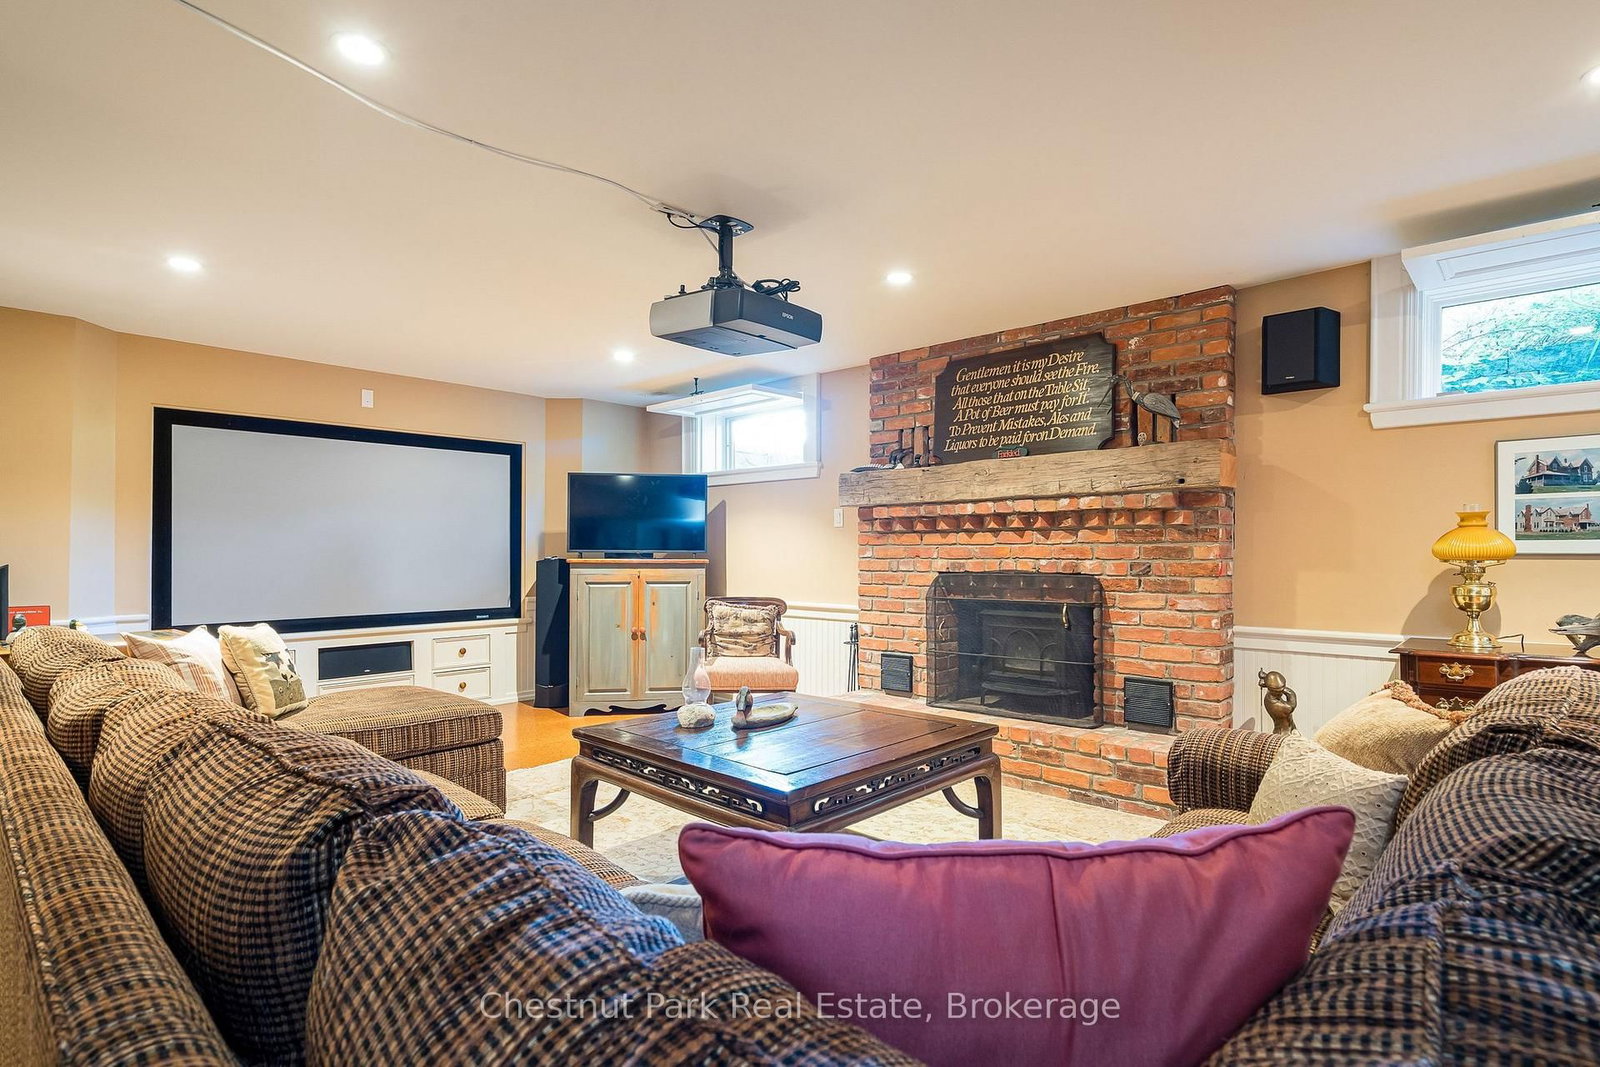
  • Rec

    7.38 x 5.93 ft Bsmt level

    Brick Fireplace

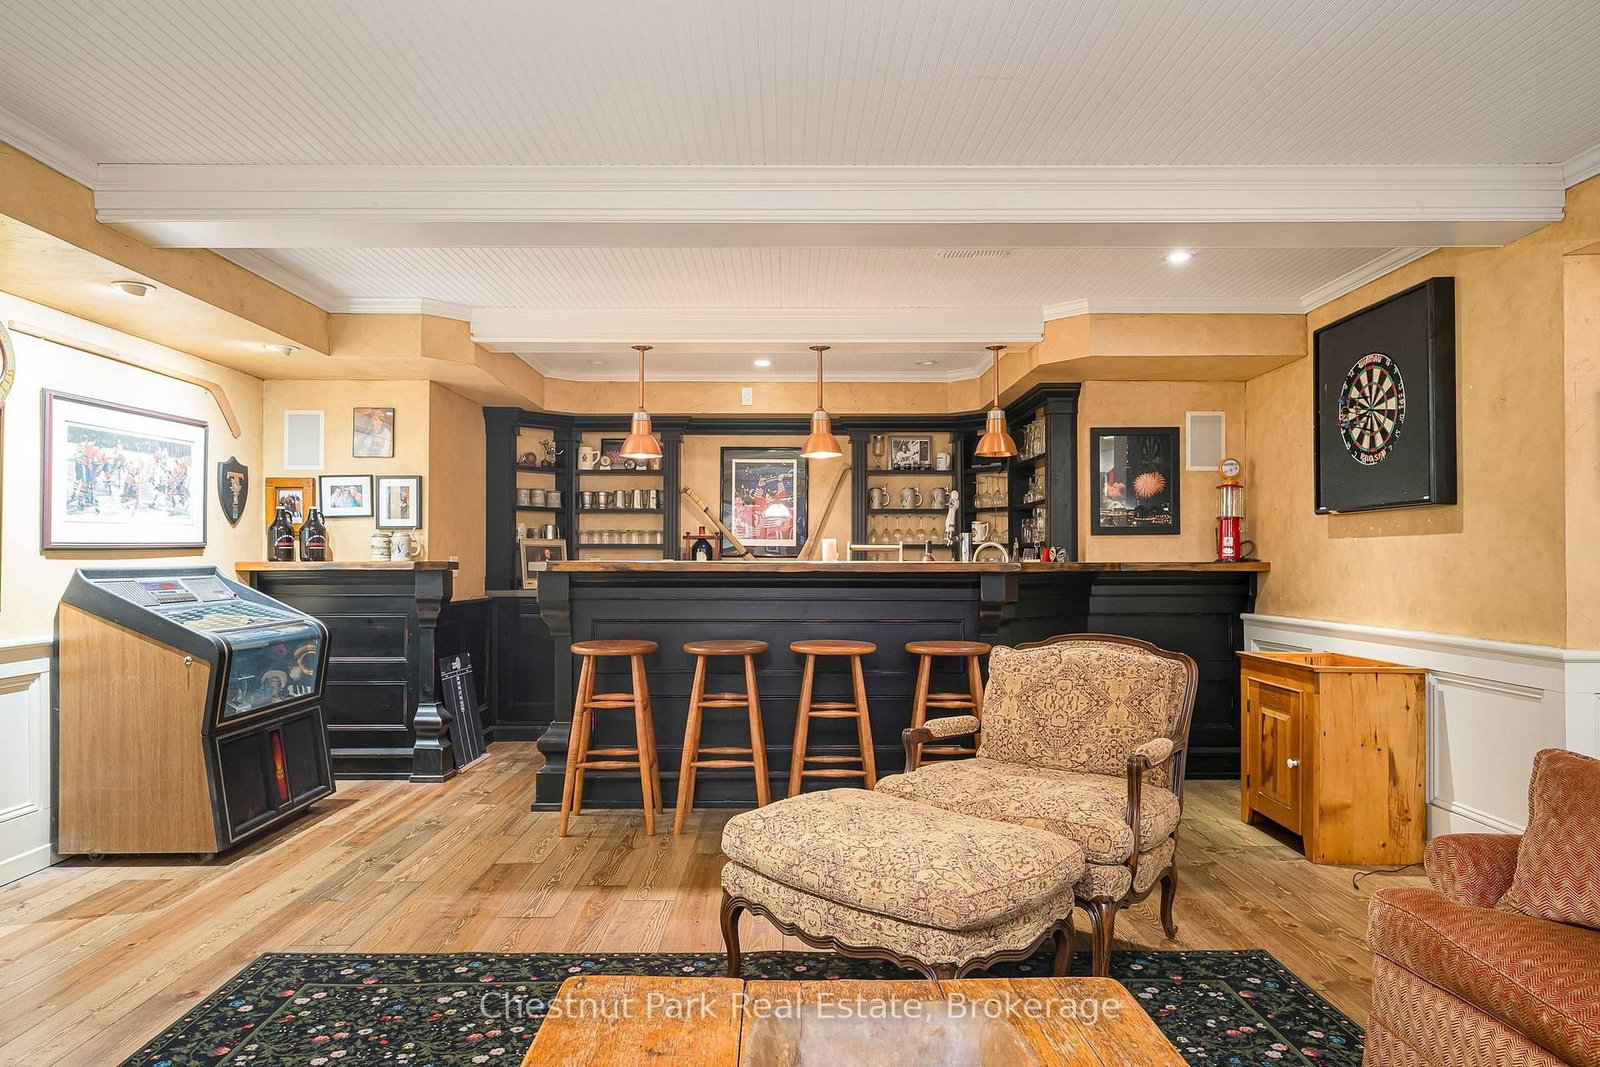
  • Rec

    5.9 x 5.85 ft Bsmt level

    Wet Bar

Thinking of Selling?

Find Out Your Home’s Value in Today’s Market!

No Email or Signup is required to view your home estimate.

estimate your home value

Contact Manoj Kukreja

Sales Representative,
Century 21 People’s Choice Realty Inc.,
Brokerage
(647) 576 - 2100

Manoj profile avatar

Mortgage Calculator

This data is for informational purposes only.

Mortgage Payment per month

Principal Amount

Interest

Total Payable

Amortization

Amortization

Closing Cost Calculator

This data is for informational purposes only.

Closing Cost Total for this property

Total Cash flow for purchasing this property

Down Payment(%)*
Additional information

Provincial Land Transfer Tax

Ontario Land Transfer Tax Rebate

Toronto Land Transfer Tax

Toronto Land Transfer Tax Rebate

PST on CMHC Insurance Premium

Lawyer Fees

$2,825

Government Registration Fee's

$164

Title Insurance

Closing Cost Total

Total Cash flow for purchasing this property

Provincial Land Transfer Tax

Ontario Land Transfer Tax Rebate

Toronto Land Transfer Tax

Toronto Land Transfer Tax Rebate

PST on CMHC Insurance Premium

Lawyer Fees

$2,825

Government Registarion Fee's

$164

Title Insurance

Down Payment(%)*

* A down payment of less than 20% is permitted only for first-time home buyers purchasing their principal residence. The minimum down payment required is 5% for the portion of the purchase price up to $500,000, and 10% for the portion between $500,000 and $1,500,000. For properties priced over $1,500,000, a minimum down payment of 20% is required.

Thinking of Selling?

Find Out Your Home’s Value in Today’s Market!

No Email or Signup is required to view your home estimate.

estimate your home value

Contact Manoj Kukreja

Sales Representative, Century 21 People’s Choice Realty Inc., Brokerage
(647) 576 - 2100

Manoj profile avatar

Recent Sold Listings in Rural Clearview, Clearview

Popular Cities